
Basement Remodeling in Fridley, MN
Turn Unfinished Space Into a Valuable Part of Your Home
Fridley sets a 6-foot-4-inch minimum ceiling height in a finished basement, requires any room other than storage to hold at least 70 square feet with no dimension under 7 feet, and will not call a bedroom a bedroom without an egress window. Swencraft has been finishing lower levels across Fridley, MN and nearby Spring Lake Park, Blaine, and New Brighton for years, covering full gut renovations, basement finishing, office conversions, egress windows, framing, and moisture control.
More than two in five Minnesota homes carry radon at levels the state considers a significant health risk, and the lower level is exactly where it concentrates. That, along with drainage and vapor control, gets settled before framing starts, because none of it is reachable afterward. Treated plates on concrete, fireblocking at every concealed path, and foam covered in gypsum board are how we build. With 18+ years, free estimates, and warrantied work, start on our contact page.
Basement Remodeling Services We Provide
Basement Finishing
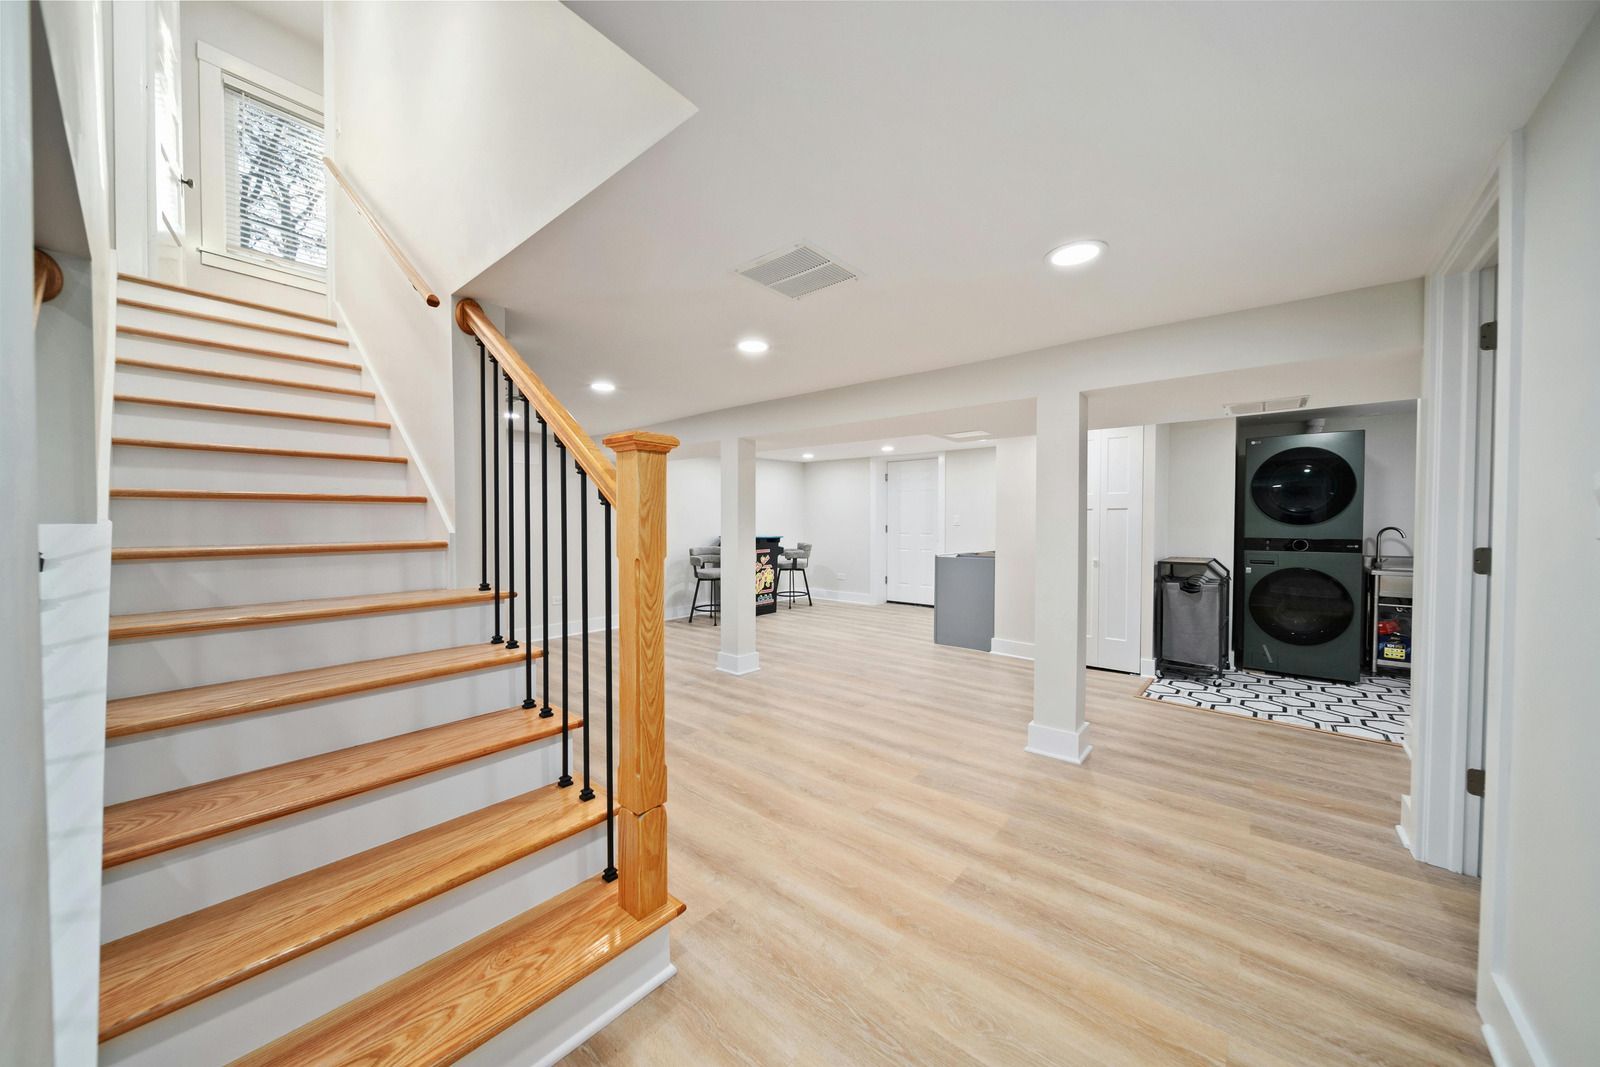
Unfinished space becomes real living space through framing, insulation, wiring, drywall, trim, and flooring, sequenced around the mechanicals already sitting down there. Soffits get planned carefully to hide ductwork and beams without eating into the headroom the code actually requires.
Full Gut Renovation
Dated lower levels come back to bare block and joists, so wiring, insulation, and moisture problems hidden behind 1970s paneling can finally be corrected. Rebuilding from that point costs far less than discovering the same set of issues several years later.
Home Office Conversions
Dedicated circuits, data runs, layered lighting, and sound control turn a corner of the basement into a room you can comfortably take calls from. Egress and natural daylight get considered too, so the finished space never feels like a closet.
Egress Window Installation
Bedrooms need 5.7 square feet of net clear opening, at least 20 inches wide and 24 inches tall, with the sill no higher than 44 inches. Window wells run 36 by 36 inches, and any well deeper than 44 inches needs a ladder.
Waterproofing and Moisture Control
Damp-proofing, crack repair, drain tile, and sump work all belong before finish materials, never after them. Vapor control and the right floor assembly keep humidity out of the wall cavity, where nobody would notice a problem developing for years.
Framing, Insulation, and Electrical
Treated bottom plates on concrete, studs at 16 or 24 inches on center, fireblocking at every concealed wall-to-ceiling path, and insulation detailed for a cold foundation. Licensed electricians on our own team handle the circuits, lighting, and alarm placement.
Why Choose Us for Basement Remodeling
Moisture Addressed Before Anything Gets Covered
Every dry wall, warm floor, and clean corner downstairs depends on water being handled first. We check the perimeter, the slab, and the humidity level before framing, because there is no affordable way back once the drywall has gone up.
Rooms That Pass Inspection As Living Space
A finished room and a legal bedroom are not the same thing at all. Ceiling height, room area, egress, and alarm placement are designed in from the very start, so what you built still counts when you sell or refinance.
Headroom Protected By Careful Layout
Ductwork, beams, and plumbing runs decide where a finished ceiling can realistically go. Soffits get mapped during design and kept tight, so you gain a comfortable room instead of ducking under a bulkhead in the middle of the floor.
Licensed Electrical Work In-House
Circuits, recessed lighting, interconnected smoke alarms, and carbon monoxide placement within 10 feet of any sleeping room are handled by our own licensed electricians, on our own schedule, with every required inspection coordinated as part of the job.
Insulation Detailed for a Cold Foundation
Below-grade walls behave nothing like the walls upstairs, and treating them the same way traps moisture. Assemblies get built so the concrete can dry, the cavity stays warm, and the room remains comfortable in February rather than only in July.
One Contract Through the Punch List
Framing, mechanicals, drywall, flooring, trim, and the final corrections all stay on a single schedule with one payment plan. You are not hiring five separate companies and hoping their calendars happen to line up in the right order.
Turn the Lower Level Into the Best Room Downstairs
A basement is the only place in a Fridley, MN house where you can gain a bedroom, an office, or a family room without touching the footprint or the roofline. Doing it properly means solving moisture, headroom, egress, and alarms before a single sheet of drywall goes up, because those are the details that decide whether the space stays comfortable and whether it counts as living area later.
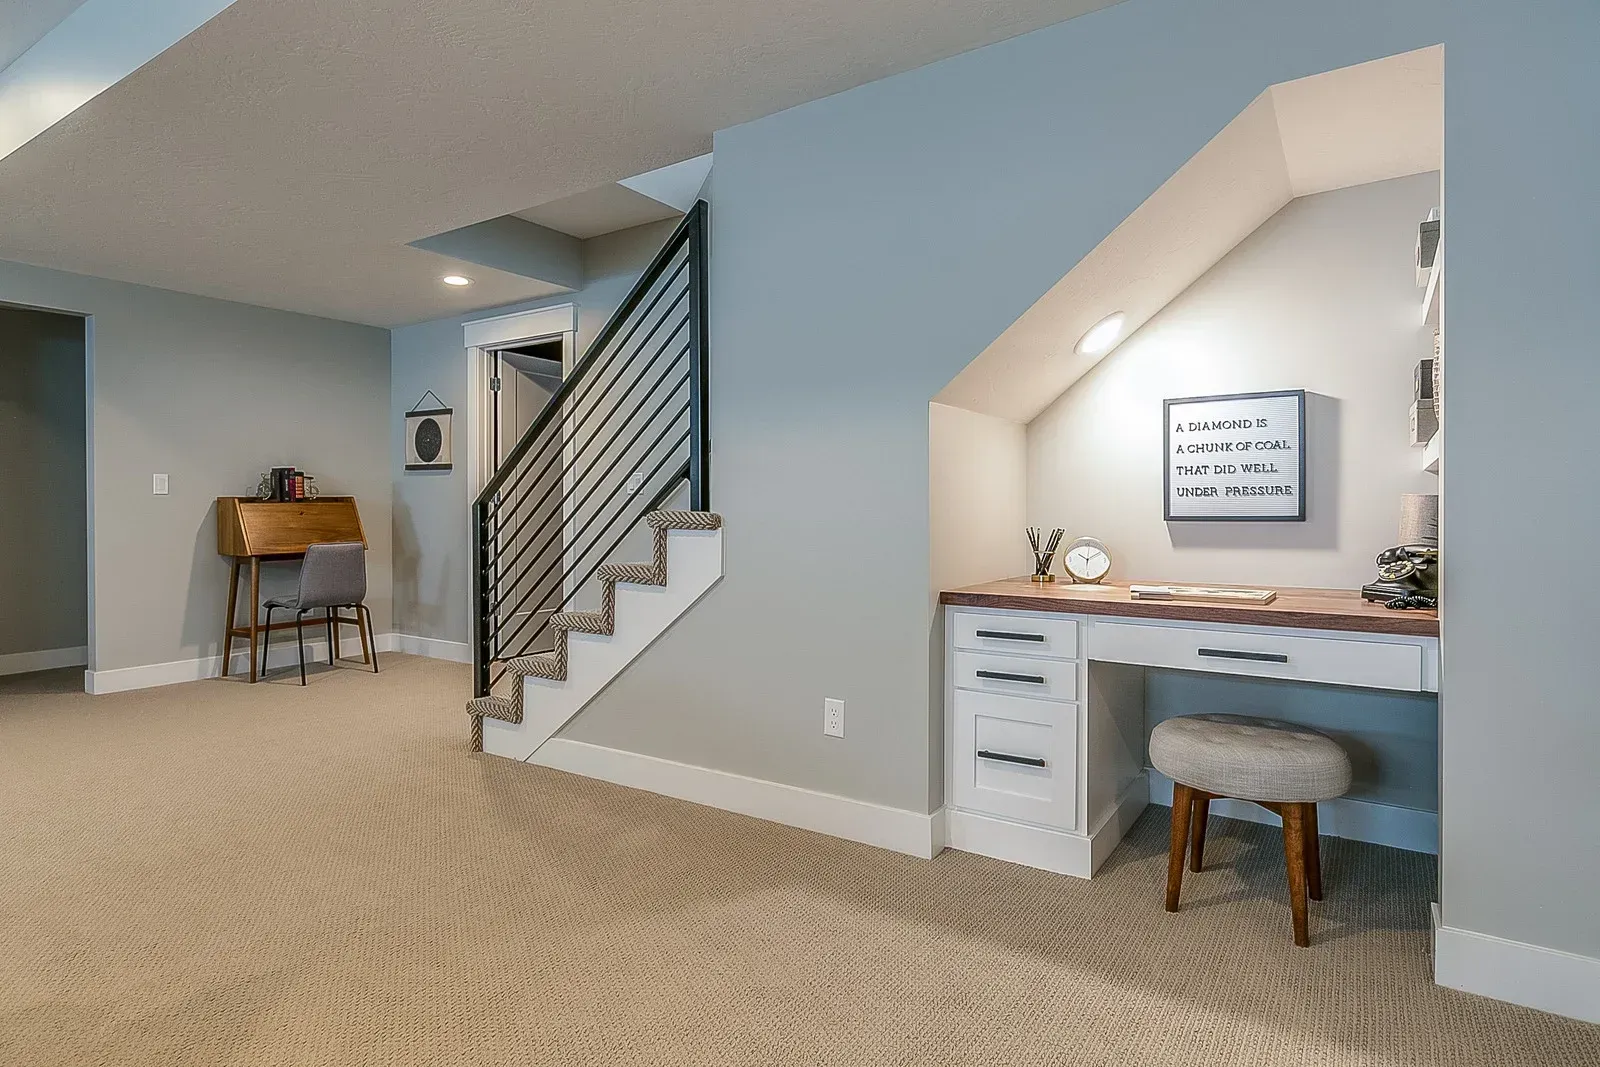
Swencraft handles that whole sequence, from waterproofing and framing through licensed electrical, trim, and flooring. Send your plans or your questions through our contact page and we will put together a free estimate.
Frequently Asked Questions
Is finishing a basement worth it in Minnesota?
For most households staying five or more years, yes. It is the least expensive square footage you will ever add to a house, and in a market full of 1950s and 1960s homes, buyers here specifically look for a finished lower level.
What makes a basement bedroom legal?
An egress window or door offering 5.7 square feet of net clear opening, a sill no more than 44 inches above the floor, and alarms inside and outside the room. Swencraft builds every Fridley, MN basement bedroom to that standard.
How low can a finished basement ceiling be?
Fridley asks for a minimum of 6 feet 4 inches in a finished basement. Ductwork and beams usually set the real constraint, which is why soffit planning belongs in the design phase rather than being improvised once framing is underway.
What flooring works best in a basement?
Luxury vinyl plank and tile both handle moisture well over concrete. Solid hardwood and carpet laid directly on a slab tend to fail within a few years here, since slabs release humidity steadily even when they look completely dry.
How do you keep a finished basement dry?
Grade and gutters first, then crack repair and damp-proofing, then drain tile and a sump pump if the conditions call for one. Inside, vapor control and a dehumidification plan keep the space stable through humid summers and long heating seasons.
Should radon be tested before finishing a basement?
Yes, and before framing rather than after it. More than two in five Minnesota homes test at or above the action level, so Swencraft raises it early on lower levels in Fridley, MN while the slab and rim joists stay accessible.
Can a bathroom be added to a basement?
Usually, yes. Where the drain would sit below the sewer line, an ejector pit handles the waste instead. Underground plumbing carries its own permit and inspection, so the rough-in has to be planned well before any framing begins.
How long does basement finishing take?
Plan on roughly 10 to 14 weeks of construction for a full lower level, with design and permitting happening ahead of that. Framing, rough-in, insulation, and drywall each require their own inspection windows, and those cannot be compressed.
What our customers have to say...
Testimonials