
Bathroom Remodeling in Fridley, MN
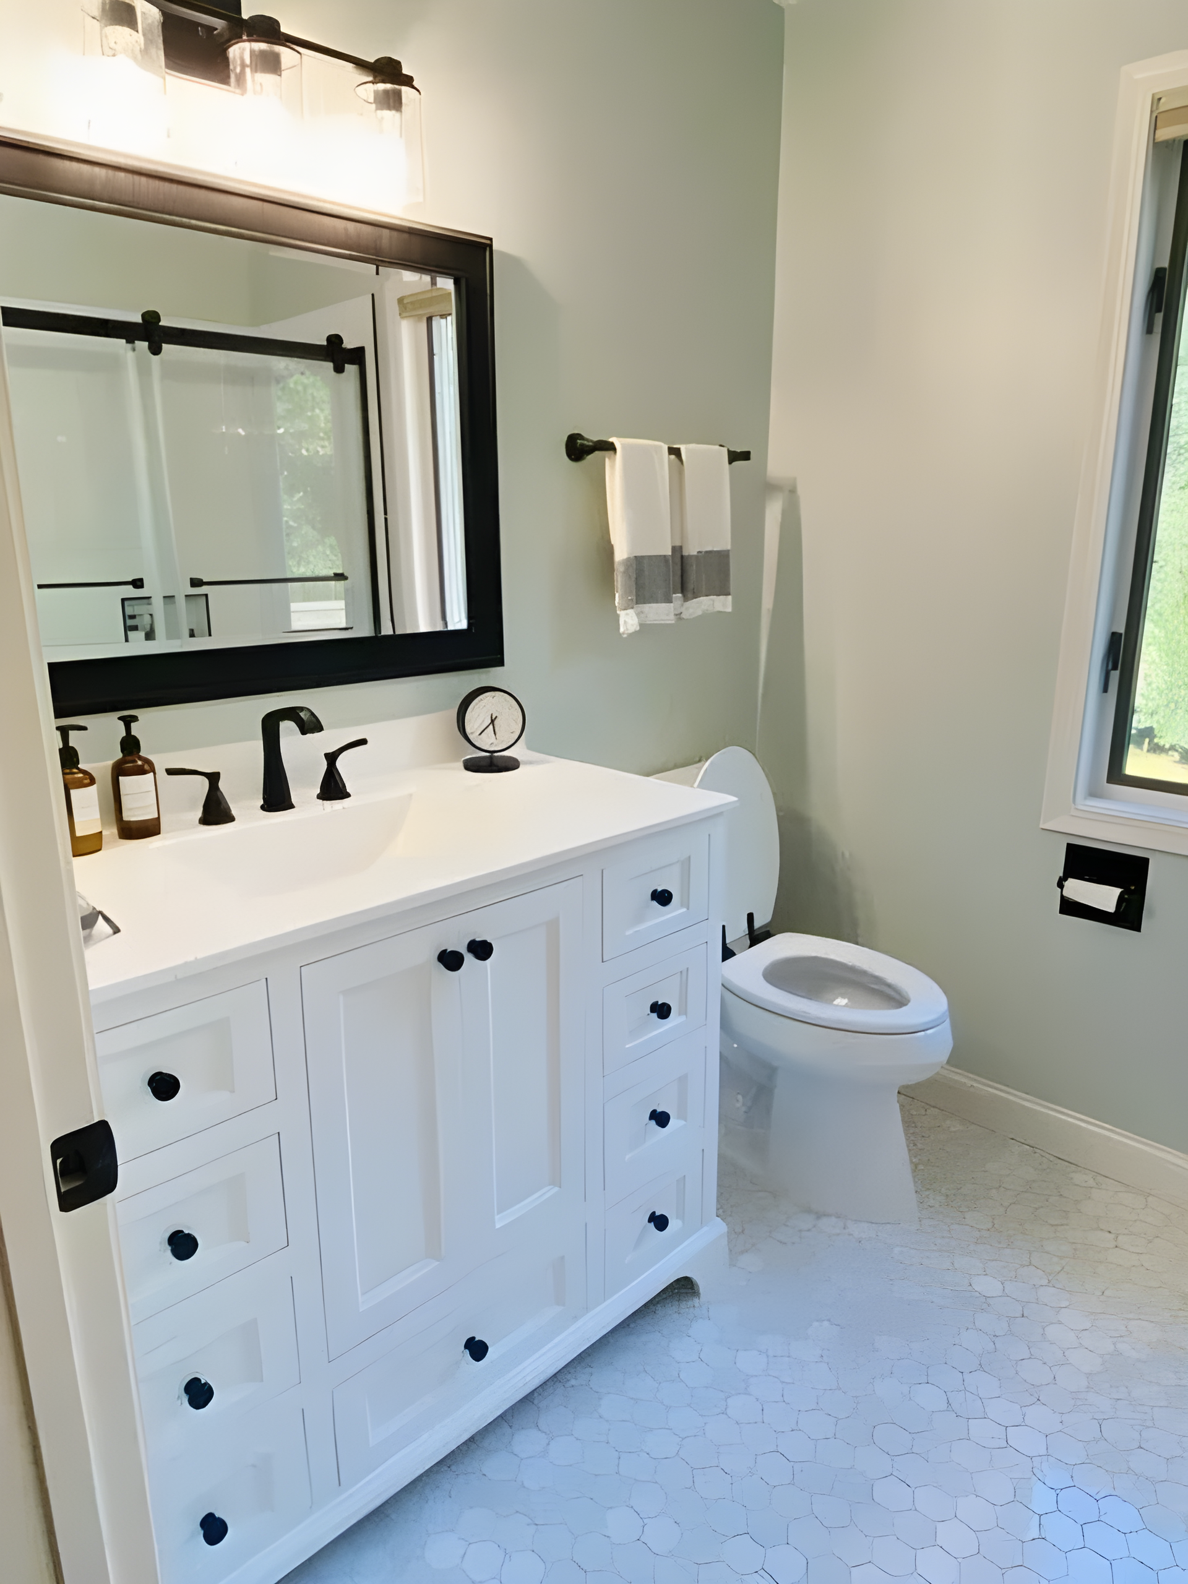
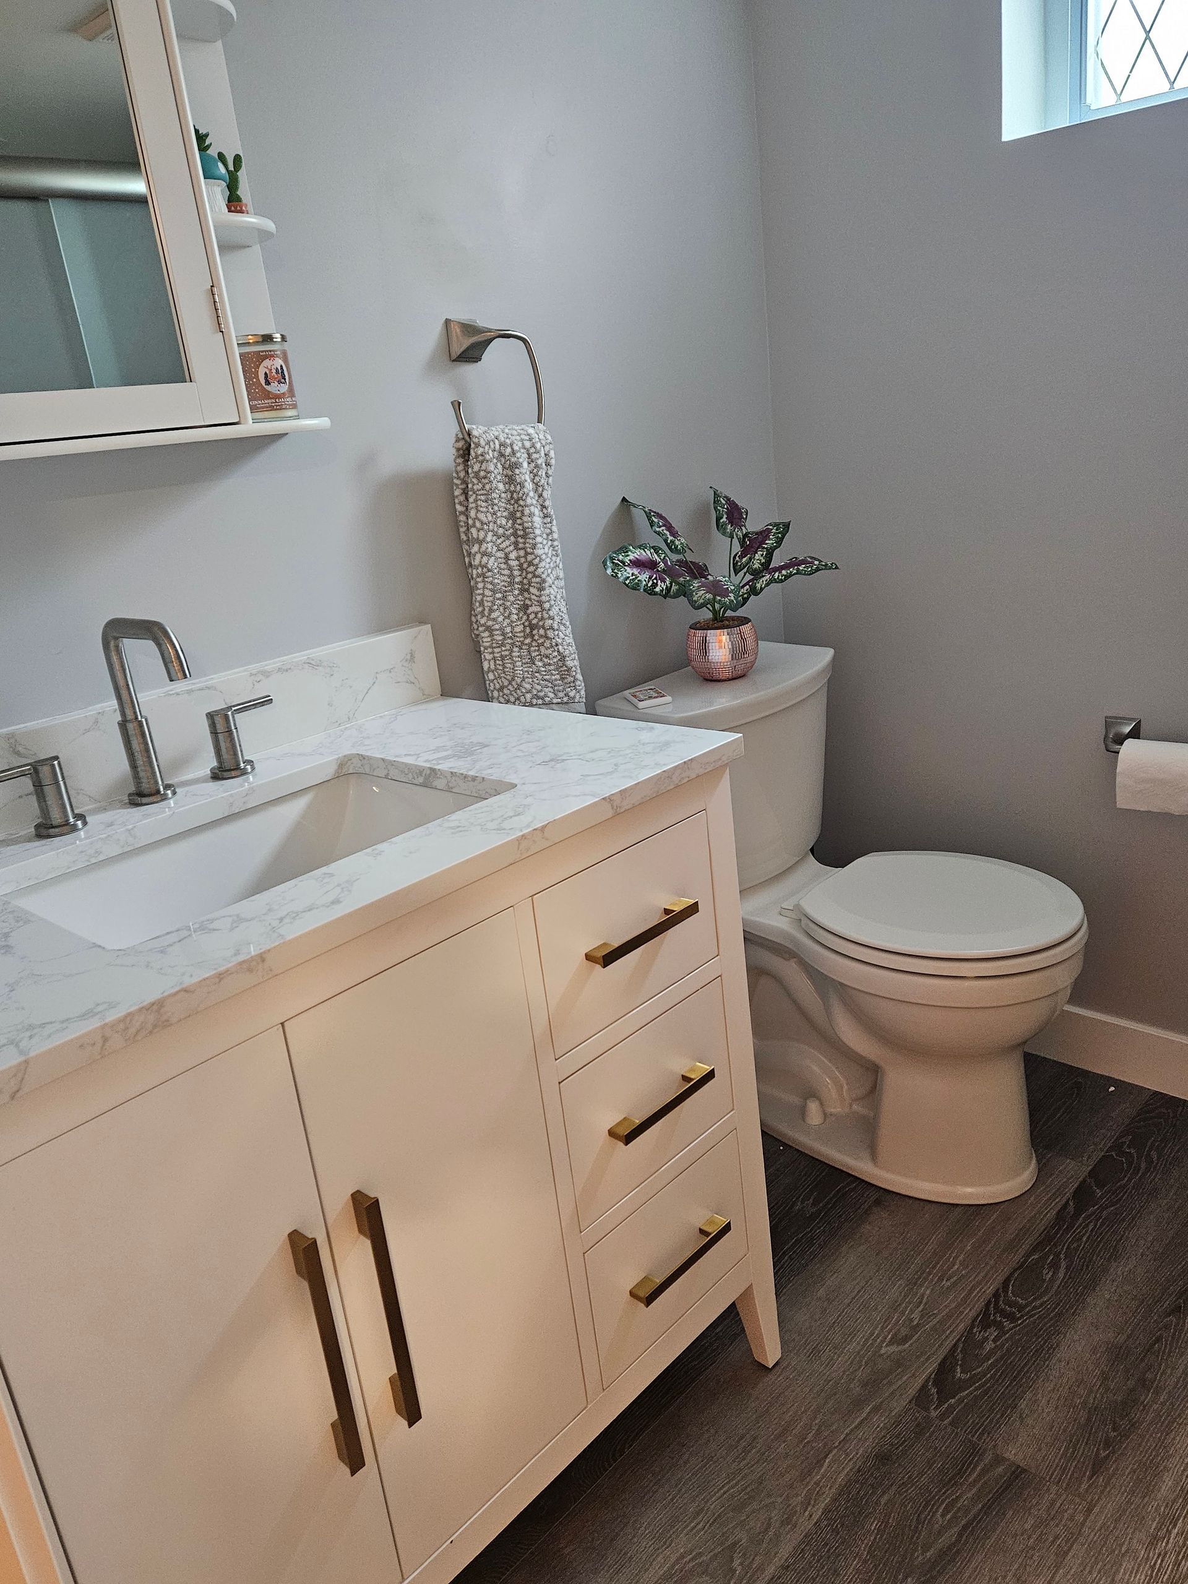
Turn an Outdated Bathroom Into a Better Space
A bathroom needs either an operable window with 1.5 square feet of open area or a mechanical exhaust fan rated at 50 CFM or better, and the toilet needs 30 inches of width with 24 inches of clear space in front of it. Those numbers decide what actually fits. Swencraft remodels bathrooms throughout Fridley, MN and nearby Mounds View, Spring Lake Park, and Coon Rapids, handling shower replacements, bath-to-shower conversions, vanity and tile installation, and accessible layouts.
Failures in this room almost never begin at the surface. They begin behind it, where tile was set on unprotected board and moisture quietly found the framing behind the shower. We install waterproofing membrane across every wet surface before a single tile goes up, and our licensed plumbers handle drains, supply lines, and venting in-house. Backed by 18+ years, free estimates, and a written warranty on finished work, you can begin on our contact page.
Bathroom Remodeling Services We Provide
Custom Bathroom Design
Fixture placement, door swing, and clearance all get resolved before demolition, because a bathroom punishes guesswork more than any other room in the house. Storage, lighting, and outlet locations are drawn in at the same time rather than improvised once the walls close.
Shower Replacements
Old pans, cracked bases, and failing surrounds come out to the studs so the substrate underneath can be properly inspected. New pans are sloped correctly toward the drain, flood-tested for leaks, and waterproofed before any finish material is allowed to touch them.
Bath-to-Shower Conversions
Removing a tub nobody uses buys real floor space and makes daily use far easier. Drain relocation, framing changes, curb or curbless entry, and a properly pitched pan all get handled together instead of being patched around the old tub footprint.
Vanity Installation
Cabinets are set level and anchored into blocking, with supply and drain lines adjusted to meet the new fixture rather than stretched to reach it. Tops, sinks, and faucets are then fitted so nothing rocks and every seal stays clean and tight.
Tile Installation
Layout starts from the sight line you see first when the door opens, so the cuts fall where they read as intentional. Walls get flattened, membrane goes on, and tile is set with full coverage, then grouted and sealed properly.
Accessible Bathroom Remodeling
Curbless entries, wider door openings, blocking for grab bars, comfort-height fixtures, and slip-resistant flooring keep a room usable for decades. Blocking gets installed while the walls are open, even when the bars themselves are still years away from being needed.
Why Choose Us for Bathroom Remodeling
Waterproofing Before Any Tile Goes Up
Membrane across every wet surface is standard on our jobs rather than an upgrade line on a proposal. It is the difference between a shower that performs for twenty years and one that quietly rots framing behind a wall you cannot see.
Plumbing Handled In-House
Drains, vents, supply lines, and fixture rough-in are completed by our own licensed plumbers. Nothing sits open for days waiting on a subcontractor's schedule, and the same people who set the shower pan answer for it when the inspector arrives.
Ventilation Sized and Ducted Correctly
An undersized fan, or flexible duct crushed inside a joist bay, leaves moisture sitting in the room after every shower. Fans get sized to the space, ducted in rigid metal, and vented outside instead of into an attic or a soffit.
Accessibility Planned Into the Framing
Even when grab bars are years away, blocking costs almost nothing while the walls are open and a great deal once they close. Planning for it now means the room can adapt later without another demolition, another permit, and another inspection.
One Schedule, One Point of Contact
Demolition, rough-in, inspection, tile, fixtures, and the punch list all run under a single contract. You are never coordinating a tile setter around a plumber, and no week disappears while two separate companies quietly wait on each other.
Written Warranty on Finished Work
Materials and craftsmanship are covered in writing the day the job closes out and the permits are signed off. If grout opens up or a fixture develops a drip inside the coverage period, it gets corrected and you have paperwork proving it.
Daily Routines Deserve a Room That Works
One small bathroom serving a whole household is the standard arrangement in Fridley, MN, and it is the room families outgrow first. Reworking it properly means starting behind the surface, with drainage, venting, and a waterproofing membrane that keeps the finish work intact for decades.
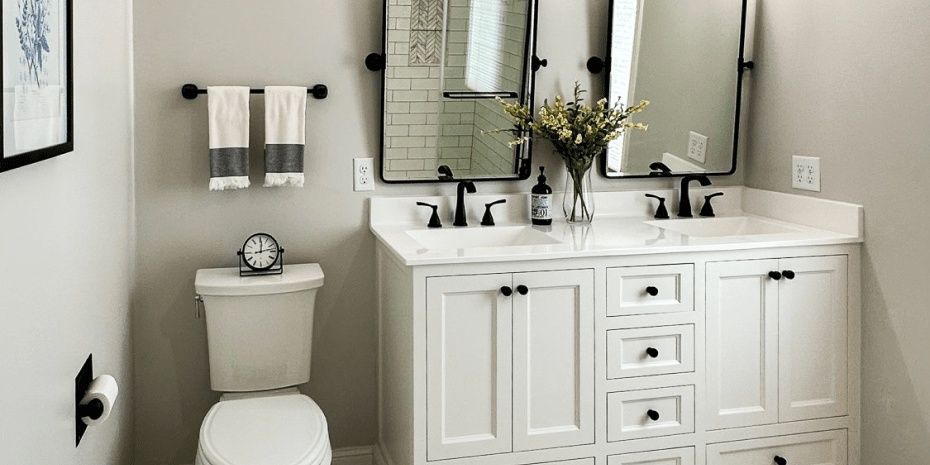
Swencraft handles the design, the licensed plumbing, the tile, and the fixtures under a single contract, whether the plan is a straightforward shower replacement or a fully accessible layout built for aging in place. Tell us how the room fails you now, and we will show you what fits. Reach us through our contact page for a free estimate.
Frequently Asked Questions
How long does a bathroom remodel take?
Most full bathroom projects run two to four weeks of active work once every material is on site. Demolition, plumbing changes, inspection, tile setting, and fixture installation each need a window, and Swencraft schedules those stages tightly for clients in Fridley, MN.
Is a tub to shower conversion a good idea?
For most households, yes. An unused tub wastes the largest footprint in the room, and a walk-in shower is easier to clean and safer to step into. Keep at least one tub in the house if you have young children.
Does moving a toilet or drain change the scope of a remodel?
Considerably. Relocating a drain means opening the floor, cutting the framing only where the code allows, and reworking vent lines to maintain proper fall. Keeping every fixture where it already sits removes that work and shortens the schedule noticeably.
What makes a bathroom accessible?
A curbless or low-threshold shower, a 32-inch clear door opening, solid blocking for grab bars, comfort-height toilets, and slip-resistant flooring. Together those details let people stay in their own homes longer, which is why Swencraft builds them into Fridley, MN bathrooms routinely.
Why does tile need waterproofing behind it?
Tile and grout are not waterproof materials. Water passes through the grout joints steadily, and without a membrane behind them it reaches the board, the framing, and the insulation. Most rotted showers we tear out looked perfectly fine from the front.
How much ventilation does a bathroom need?
The code floor is a 50 CFM exhaust fan, or a window offering 1.5 square feet of open area. Larger bathrooms and fully enclosed showers benefit from more, ducted in rigid metal and terminated directly outside the building.
Can a bathroom be remodeled without moving the plumbing?
Yes, and it keeps both the cost and the timeline down considerably. New fixtures, tile, vanity, lighting, and a fully rebuilt shower within the same footprint transform the room while leaving the existing drain and vent configuration completely untouched.
What is the most common bathroom remodeling mistake?
Choosing the finishes before settling the ventilation, waterproofing, and drainage. Those three decide whether the room survives Minnesota humidity, and all of them disappear behind the tile, which is precisely why they end up being the details that get shortchanged.
What our customers have to say...
Testimonials