
Kitchen Remodeling in Fridley, MN
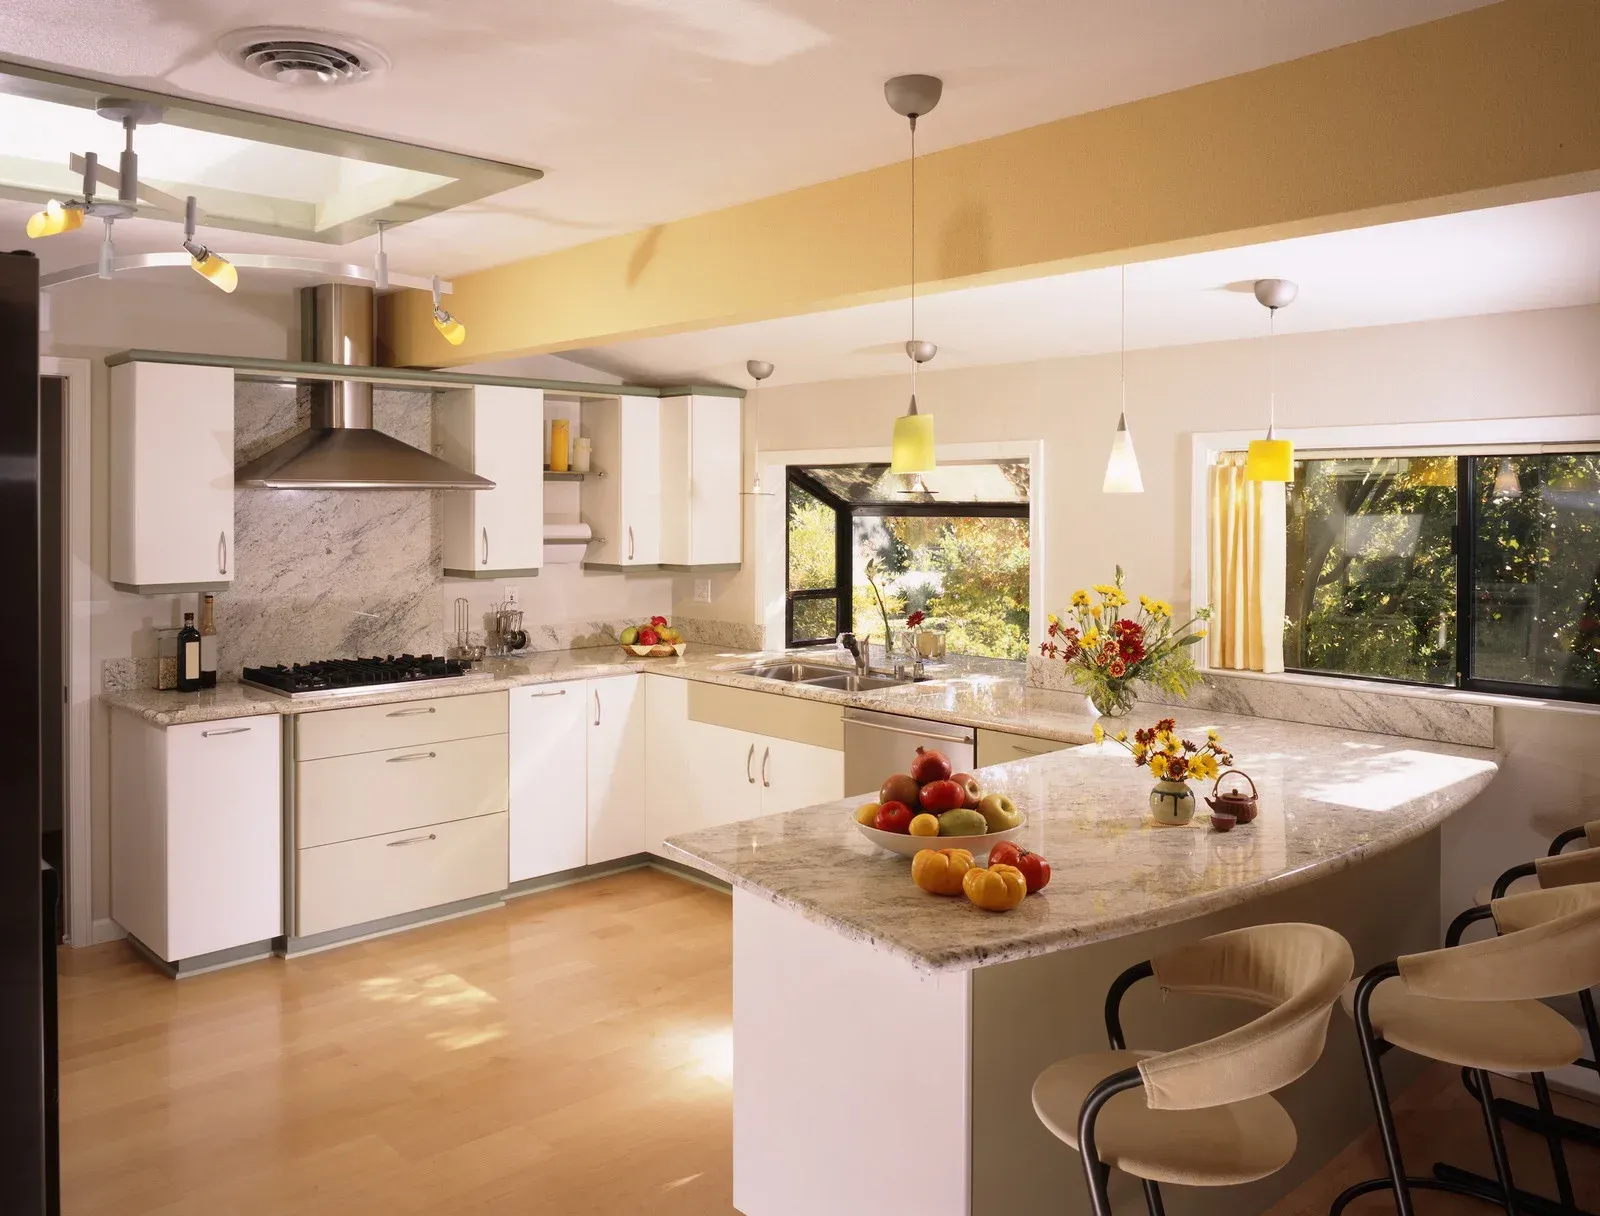
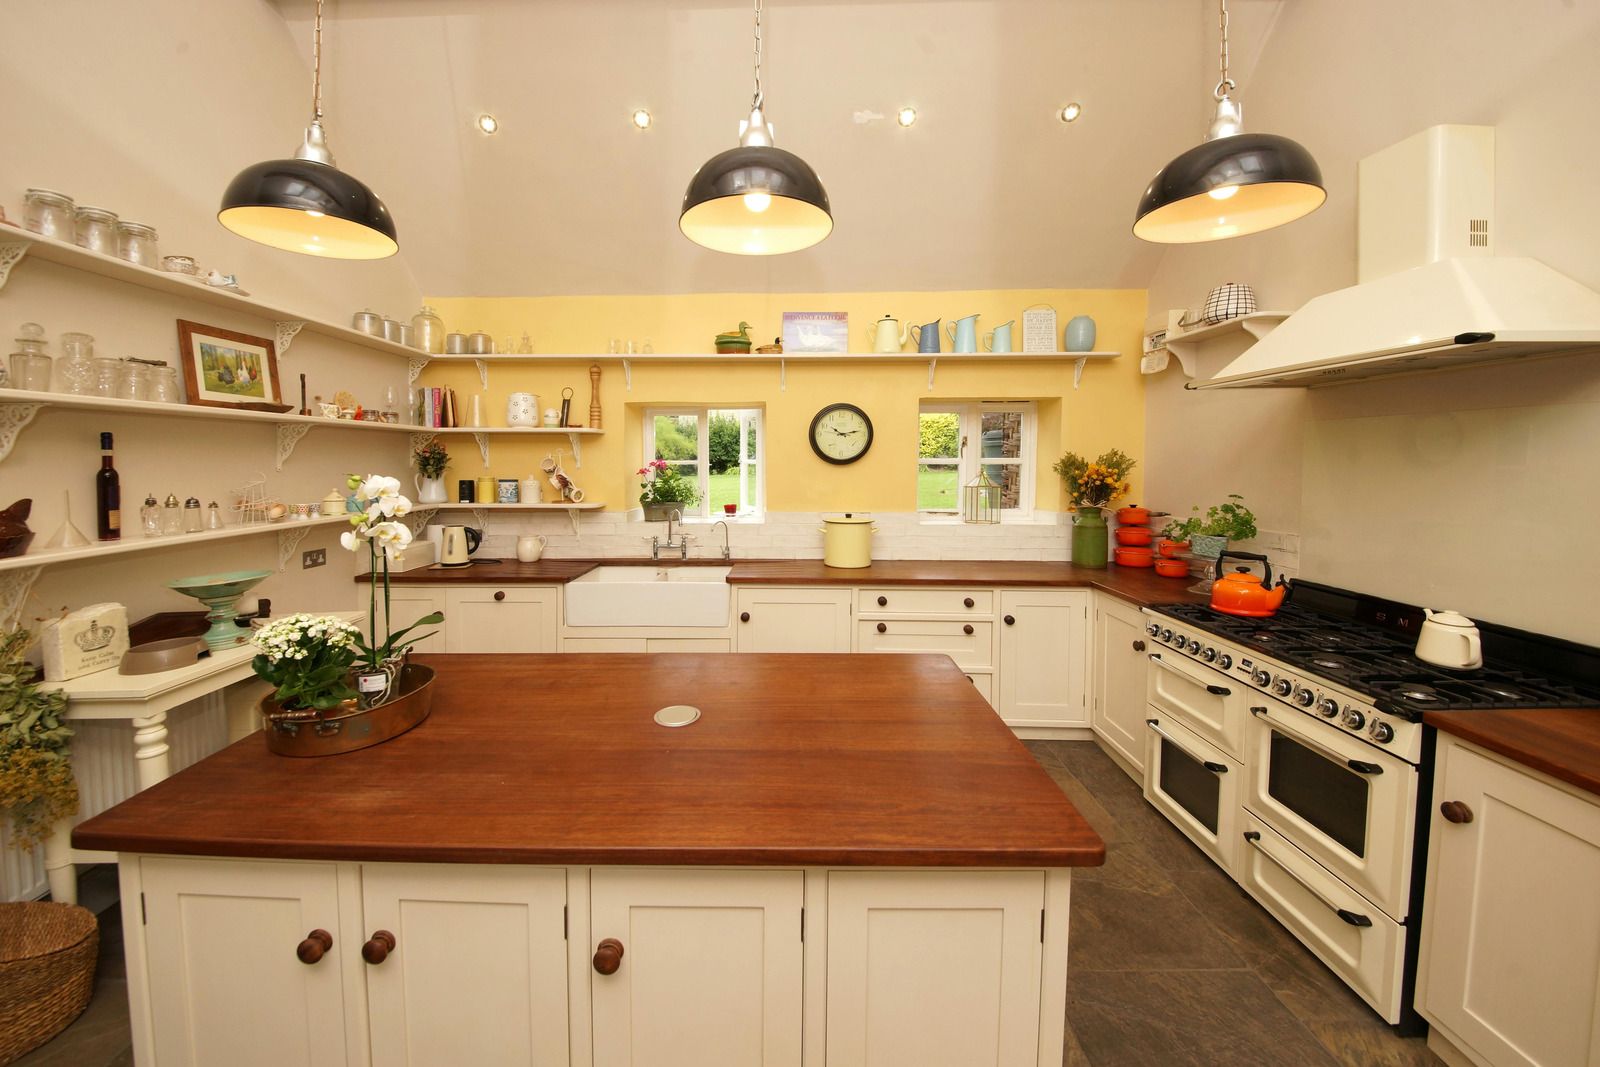
Create a Kitchen That Works Better for Everyday Life
Painting, tiling, cabinets, and countertops are exempt from a Fridley building permit, but the moment a wall moves or a circuit gets added the permit becomes mandatory and the work becomes inspected. That line runs straight through almost every 1950s kitchen in town. Swencraft rebuilds kitchens across Fridley, MN and neighboring Columbia Heights, Coon Rapids, and Blaine, covering custom design, cabinet installation and refacing, countertop and backsplash work, and the wiring and plumbing hiding behind all of it.
Countertop receptacles need to sit no more than 4 feet apart, fed by at least two dedicated 20-amp small-appliance circuits, which is well beyond what most original panels in these houses were ever asked to supply. Licensed electricians and plumbers work on our own team, so that rough-in runs on our schedule rather than a subcontractor's. With 18+ years of kitchens behind us, free estimates, and warrantied work, start your project on our contact page.
Kitchen Remodeling Services We Provide
Custom Kitchen Design
Layout comes first, drawn around your real cooking habits rather than a showroom template. Work triangles, appliance clearances, door swings, and landing space beside the range get resolved on paper, where moving a cabinet run costs a pencil line, not a restocking fee.
Cabinet Installation
Boxes get shimmed level to the highest point of an old floor, fastened into solid blocking rather than drywall, and scribed to walls that stopped being plumb decades ago. Doors and drawer fronts are adjusted until every reveal reads the same.
Cabinet Refacing
When the boxes are sound, new doors, drawer fronts, and matching veneer transform the room at a fraction of the disruption. Refacing suits kitchens where the layout already works and only the finish is tired, and it usually wraps up within days.
Countertop Installation
Templating happens after the cabinets are set, so seams land where they belong and overhangs stay consistent around the room. Sinks, cooktop cutouts, and faucet holes get fabricated to the exact fixtures you chose, then set on a substrate checked for level.
Backsplash Installation
Tile goes over a flat, properly prepared substrate, with the layout planned from the sight lines you use most often. Outlets, switches, and range clearances are worked into the pattern first, so cuts land in logical places instead of awkward slivers.
Project Management
Selections, ordering, subtrades, inspections, and the closing punch list all stay under one schedule managed start to finish. You get one number to call and one person answering for the whole sequence, instead of chasing four separate trades for the same answer.
Why Choose Us for Kitchen Remodeling
Licensed Electricians and Plumbers On Staff
Circuits, panel capacity, sink relocations, and dishwasher supply lines are handled by people on our own payroll. Nothing waits on a subcontractor's calendar, and nobody points at another trade when an inspection turns up something that needs correcting first.
Selections Coordinated By One Person
Cabinets, counters, tile, paint, and hardware get chosen as one group rather than one appointment at a time. Undertones stay consistent across the room, long-lead items get ordered early, and the decisions that usually stall a project stop stalling it.
Permits and Inspections Handled For You
Building, electrical, mechanical, and plumbing permits are four separate applications in Fridley, and each carries its own inspection. We file them, schedule every inspector, and keep the record card current, so the doubled late fee never lands on your invoice.
The Whole Job Under One Contract
Demolition through the final punch list sits inside one scope with one payment schedule. There is no gap between trades where responsibility gets lost, and no week where your kitchen sits untouched because two different companies were each waiting on the other.
Work Written Into a Warranty
Craftsmanship and materials are covered in writing once the job closes out and the permits are signed off. A drawer that sags in month eight or a grout line that opens over the first winter gets corrected, with paperwork saying so.
Layouts That Respect the House
A rambler carries load-bearing walls, ductwork, and a stairwell in fixed places that no design can wish away. We tell you early which openings need a beam, so plans get shaped by the structure instead of colliding with it later.
A Kitchen That Finally Fits the Way You Cook
The kitchens in these neighborhoods were laid out when one cook worked alone behind a closed door, and families have not lived that way in decades. Reworking that room changes how the whole main floor feels, and it is the single change homeowners in Fridley, MN tell us they wish they had made sooner.
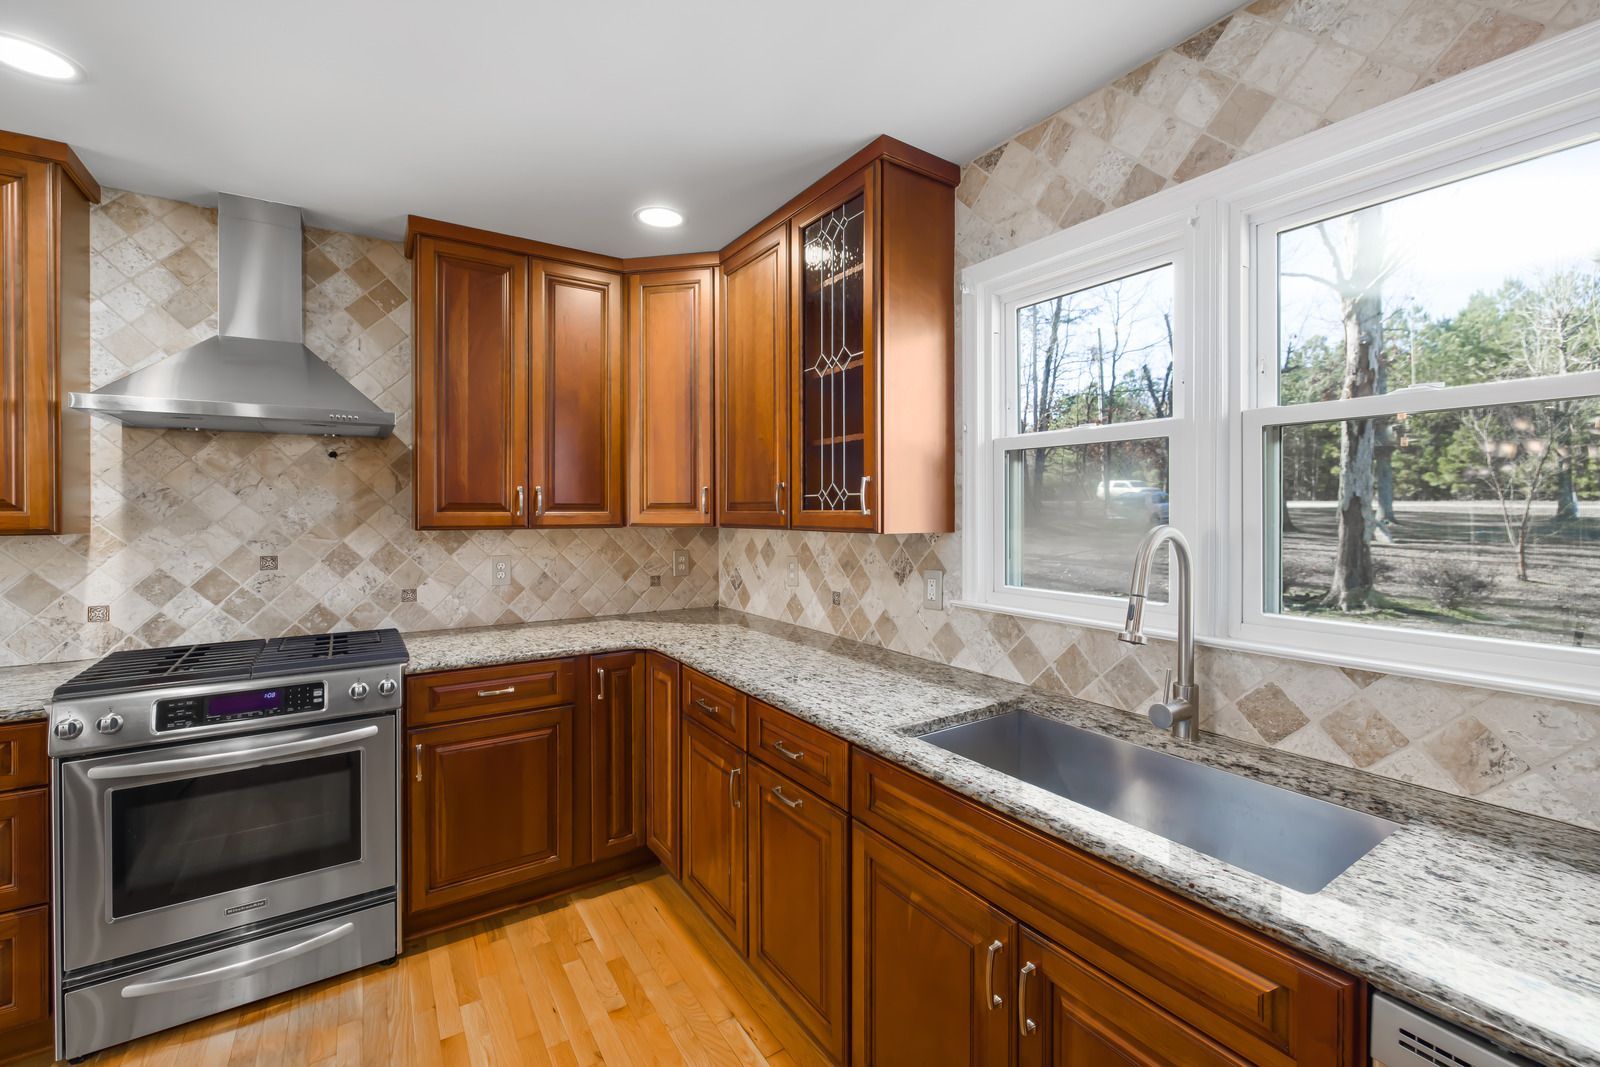
Swencraft handles the design, the cabinetry, the counters, the tile, and every licensed trade in between, on one schedule you can plan around. When you are ready to see what your space could do, send your details through our contact page and we will set up a free estimate.
Frequently Asked Questions
How long does a kitchen remodel take?
Active construction usually runs 6 to 12 weeks, and the design, selection, and ordering that come before it commonly take just as long again. Custom cabinets and stone countertops set the real pace far more often than the number of people on site.
What order should a kitchen remodel be done in?
Demolition first, then framing, electrical and plumbing rough-in, inspection, insulation and drywall, paint, flooring, cabinets, countertop templating, backsplash, and finally the appliances. Skipping ahead in that sequence is exactly what forces the expensive rework nobody planned or budgeted for.
Do I need a permit to remodel a kitchen in Fridley?
Cabinets, countertops, tile, and paint are all permit-exempt on their own. Moving a wall, adding circuits, or relocating plumbing will each require permits, and Swencraft files every one of them for kitchens across Fridley, MN before any demolition starts.
Is refacing cabinets better than replacing them?
Refacing wins when the boxes are solid and the existing layout already suits you, since it costs less and finishes far faster. Full replacement makes better sense when storage needs to change, boxes are failing, or the footprint itself is moving.
How many electrical circuits does a kitchen need?
At minimum, two dedicated 20-amp small-appliance circuits serve the countertop receptacles, with separate dedicated circuits running to the dishwasher, disposal, microwave, and range. Older kitchens here rarely have anything close to that, so the panel capacity gets evaluated first.
Can a kitchen be updated without changing the layout?
Absolutely, and it is often the smartest available choice. Keeping the sink, range, and refrigerator in place avoids plumbing and venting changes entirely, which shortens the schedule and puts the whole budget into cabinetry, counters, and lighting instead.
What countertop material holds up best in a busy kitchen?
Quartz resists staining and never needs sealing, which suits households that cook every day. Granite handles heat better, and butcher block warms a room but wants regular oiling. Match the material to your actual habits rather than the trend.
Can we use the kitchen while it is being remodeled?
Not the room itself, though a temporary setup elsewhere helps enormously. Most Fridley, MN families move the refrigerator, microwave, and coffee maker into a dining room, and Swencraft plans the sequence around that stretch of weeks without a working sink.
What our customers have to say...
Testimonials